
Types of Commercial Greenhouses
Commercial greenhouses are not defined by a single structure or material. Instead, they are classified by purpose, structure, roof design, ventilation strategy, covering materials, and technology level. Understanding these classifications is essential for selecting the right greenhouse for climate conditions, crop type, and operational scale.
This 2026 types of commercial greenhouses guide provides a comprehensive, non-sales overview of the main types of commercial greenhouses used worldwide.
What Is a Commercial Greenhouse?
A commercial greenhouse is a large-scale, purpose-built structure designed for continuous crop production, environmental control, and economic efficiency. Unlike hobby greenhouses, commercial greenhouses prioritize:
High light transmission
Crop uniformity
Labor and energy efficiency
Scalability
Commercial greenhouses are widely used in vegetable production, flowers, nurseries, research facilities, and controlled-environment agriculture.
Types of Commercial Greenhouses by Roof Design
Roof-Design-Based Commercial Greenhouses
Roof design is one of the most critical factors in commercial greenhouse performance. Unlike residential or hobby greenhouses, roof geometry in commercial structures directly affects light distribution, ventilation efficiency, structural load, and long-term operating costs.
In professional greenhouse engineering, roof type is never a visual decision—it is a functional and climatic one.
1.Sawtooth Greenhouses
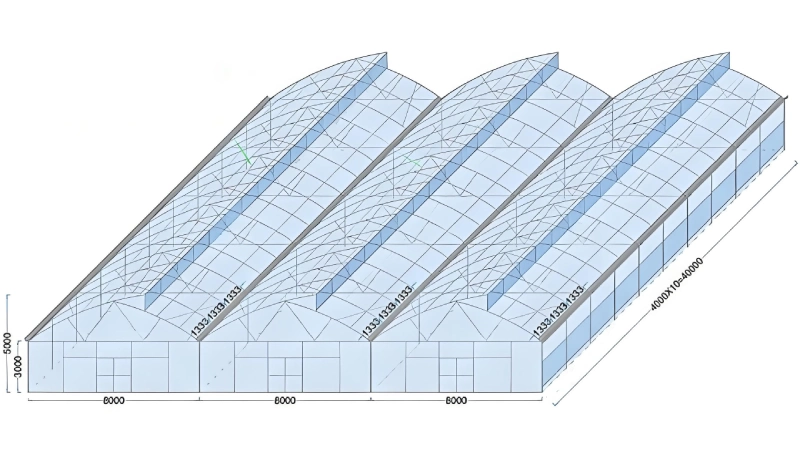
Definition
A sawtooth greenhouse is a commercial greenhouse structure characterized by a series of asymmetric roof ridges, where one side of each ridge is typically vertical or near-vertical and equipped with ventilation openings. The repeating “tooth-like” roof profile is designed to enhance natural ventilation and passive airflow.
Unlike symmetrical roof designs, sawtooth greenhouses intentionally create pressure differentials that drive air movement without relying heavily on mechanical systems.
Design Logic and Engineering Principles
The core engineering concept behind sawtooth roofs is thermal buoyancy combined with wind-driven airflow.
Warm air naturally rises and exits through high roof vents
Incoming cooler air enters through side or lower openings
Wind passing over the roof enhances negative pressure at vent points
This creates a continuous airflow loop that reduces heat buildup and humidity accumulation inside the greenhouse.To understand exactly how this 'Chimney Effect' replaces exhaust fans, read our deep dive on Commercial Greenhouse Ventilation Physics.
Additionally, sawtooth roofs often provide diffused light conditions, which can reduce plant stress in high-radiation environments.
Applications and Climate Suitability
Sawtooth greenhouses are particularly well suited for:
Hot and humid climates
Tropical and subtropical regions
Areas with consistent prevailing winds
They are widely used in large-scale vegetable production, especially where energy costs make mechanical cooling impractical.
For tropical regions like Southeast Asia, this is effectively the industry standard structure.
Advantages
Excellent natural ventilation efficiency
Reduced reliance on fans and cooling systems (Curious about the savings? See our cost breakdown of Mechanical vs. Natural Ventilation.) / Lower operational energy costs
Lower operational energy costs
Effective humidity management
Limitations
More complex roof framing compared to flat or symmetrical designs
Less suitable for cold climates without supplemental heating
Vent design and orientation must match local wind patterns
Venlo Greenhouses
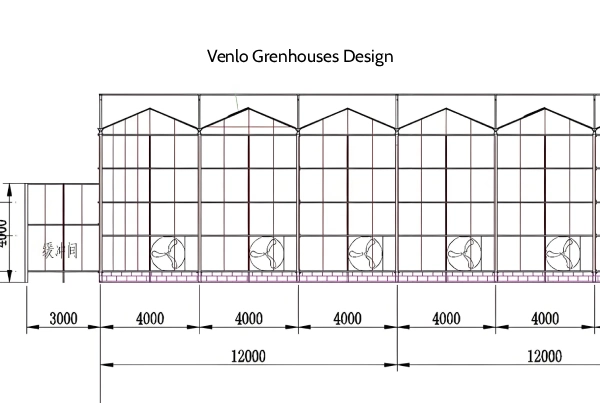
Definition
A Venlo greenhouse is a modular, glass-covered commercial greenhouse with narrow roof spans and steep roof angles. Originating in the Netherlands, the Venlo design was developed to maximize light transmission, structural efficiency, and modular scalability.
Venlo greenhouses are considered a benchmark design in high-tech greenhouse agriculture.
Design Logic and Engineering Principles
Venlo roofs are based on light optimization and structural repetition.
Narrow spans reduce shading from structural elements
Steep roof angles improve light penetration during low sun angles
Modular bays allow precise control of load distribution
The glass covering ensures high and consistent light transmission, which is critical for high-wire crops and intensive production systems.
Because natural ventilation alone is often insufficient in Venlo designs, they are typically paired with mechanical or hybrid ventilation systems.
Applications and Climate Suitability
Venlo greenhouses are commonly used in:
Temperate climates
Regions with moderate temperature variation
High-value vegetable and fruit production
They are especially popular for tomatoes, cucumbers, peppers, and vine crops grown using high-wire systems.
Advantages
Outstanding light transmission and uniformity
Highly modular and expandable design
Compatible with advanced automation and climate control
Long service life when properly maintained
Limitations
Higher construction and material costs
Greater structural load requirements
Higher energy demand in extreme climates
Gothic (Arch) Greenhouses
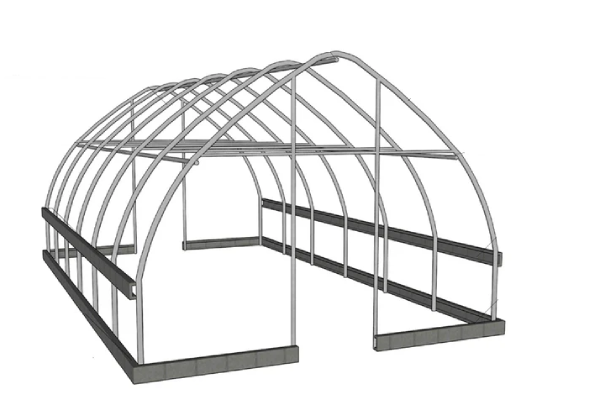
Definition
A Gothic or arch greenhouse features a pointed, arched roof profile designed to efficiently distribute structural loads and prevent accumulation of snow or water. The curved or pointed geometry enhances both strength and durability.
This roof type is primarily driven by structural resilience rather than ventilation optimization.
Design Logic and Engineering Principles
The arched roof distributes weight evenly along the structure, reducing stress on individual framing components.
Key engineering characteristics include:
Natural snow and rain shedding
Reduced risk of roof deformation
Improved wind resistance
Compared to flat or segmented roofs, gothic designs prioritize structural safety in harsh weather conditions.
Applications and Climate Suitability
Gothic greenhouses are best suited for:
Cold climates
Snow-prone regions
Areas with heavy seasonal precipitation
They are commonly used for ornamental plants, nurseries, and seasonal vegetable production where structural integrity is critical.
Advantages
Excellent performance under snow and wind loads
Durable structural design
Lower risk of roof failure
Limitations
More complex framing and fabrication
Less efficient ventilation compared to sawtooth designs
Reduced usable vertical wall space
A-Frame Greenhouses
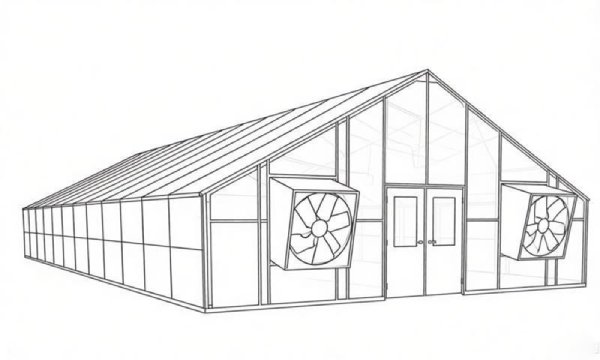
Definition
An A-frame greenhouse is a symmetrical, triangular-roof structure with two sloping roof surfaces meeting at a central ridge. This is one of the most traditional and widely recognized greenhouse roof designs.
A-frame structures emphasize simplicity, cost efficiency, and ease of construction.
Design Logic and Engineering Principles
The symmetrical roof design allows for:
Straightforward load distribution
Simple framing systems
Basic roof vent installation
While not optimized for advanced airflow dynamics, A-frame roofs remain functional for moderate climates and smaller commercial operations.
Applications and Climate Suitability
A-frame greenhouses are commonly used for:
Small to mid-sized commercial farms
Entry-level commercial greenhouse projects
Regions with mild to moderate climates
They are often selected when budget constraints outweigh the need for advanced climate optimization.
Advantages
Lower construction costs
Simple design and installation
Flexible use for various crops
Limitations
Limited scalability
Less efficient ventilation and airflow
Not ideal for high-density or high-tech production
Comparing Commercial Greenhouse Roof Types
From a commercial perspective, roof selection is a balance between climate adaptation, crop requirements, and operational cost.
Sawtooth roofs excel in natural ventilation and energy efficiency
Venlo roofs prioritize light optimization and technology integration
Gothic roofs focus on structural safety in harsh climates
A-frame roofs offer cost-effective entry into commercial production
There is no universally superior roof design—only the most suitable design for a given climate, crop, and operational strategy.
Classification by Structural Design
Structural Types of Commercial Greenhouses
Structural design is the foundational layer of any commercial greenhouse. Unlike roof geometry, which primarily affects light and ventilation, structural configuration determines scalability, load capacity, zoning flexibility, and long-term operational efficiency.
From an engineering perspective, commercial greenhouses are most commonly classified into single-span and multi-span structures, with each category serving distinct production and investment objectives.
Single-Span Greenhouses
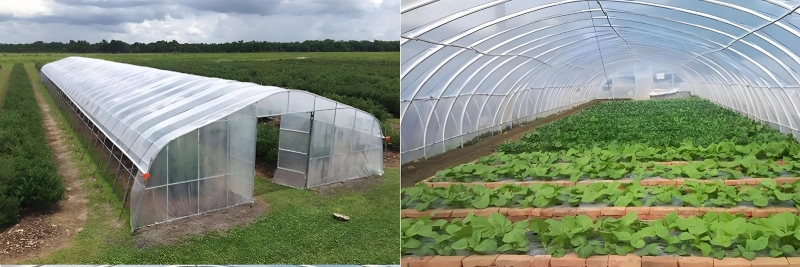
Definition and Structural Concept
A single-span greenhouse is a standalone structure consisting of one uninterrupted growing bay. Each unit operates independently, with its own structural frame, roof, and environmental control system.
Single-span designs represent the most basic form of greenhouse construction and are widely used in small-to-medium commercial operations, pilot projects, and regions with limited infrastructure.
Structural Characteristics
Key structural features include:
Independent load-bearing frame
Clear separation between growing bays
Simpler foundation and anchoring requirements
Lower overall structural height
Because each unit is self-contained, single-span greenhouses offer high flexibility but limited scalability.
Typical Applications
Single-span structures are commonly used in:
Small-scale vegetable production
Nurseries and propagation facilities
Seasonal or experimental growing operations
Regions with lower wind and snow loads
They are also frequently deployed as modular starter units, allowing growers to test crops or systems before committing to larger investments.
Advantages
Lower initial construction cost
Faster installation timelines
Easier maintenance and repair
Operational independence between units
Limitations and Trade-Offs
Despite their flexibility, single-span greenhouses present notable limitations:
Reduced land-use efficiency
Higher per-square-meter energy costs
Limited compatibility with automation
Greater heat loss due to exposed sidewalls
As production scales up, these inefficiencies often outweigh the benefits.
Multi-Span Greenhouses
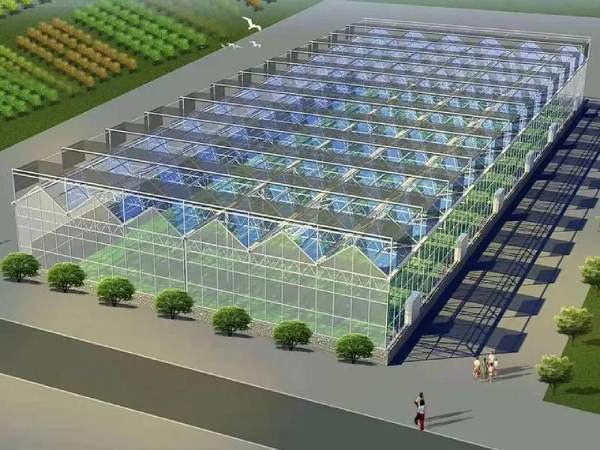
Definition and Structural Concept
A multi-span greenhouse consists of multiple interconnected bays sharing internal columns and structural frames, forming a single continuous growing environment.
Multi-span designs are the dominant choice for large-scale commercial agriculture, where efficiency, automation, and environmental uniformity are critical.
Structural Characteristics
Key engineering features include:
Shared structural columns and trusses
Reduced external wall area per unit of floor space
Higher structural clearance for crop systems
Integrated drainage and load distribution
By consolidating multiple bays into a unified structure, multi-span greenhouses dramatically improve structural and thermal efficiency.
Typical Applications
Multi-span structures are widely used in:
Large-scale vegetable production
High-wire and hydroponic systems
Export-oriented commercial farms
Climate-controlled production facilities
They are particularly well suited for operations that require uniform climate conditions across large areas.
Advantages
Superior land-use efficiency
Lower energy consumption per square meter
High compatibility with automation and climate systems
Easier integration of irrigation, heating, and shading
Limitations and Trade-Offs
The benefits of multi-span structures come with increased complexity:
Higher initial capital investment
More complex structural engineering
Greater reliance on centralized systems
Higher consequences of system failure
These factors make professional design and construction essential
Classification by Covering Material
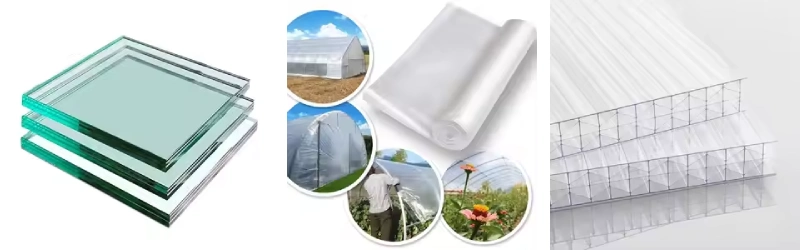
Greenhouse Types Based on Covering Materials
Covering material is one of the most critical components in commercial greenhouse design. Beyond simple enclosure, the selected material directly influences light transmission, thermal performance, durability, maintenance cost, and long-term return on investment.
From a commercial perspective, greenhouse covering materials should be evaluated not only on initial cost, but on lifecycle performance under specific climate and production conditions.
Glass Greenhouses
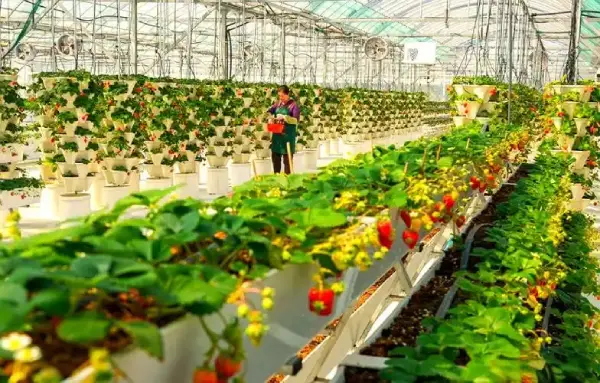
Definition and Material Characteristics
Glass greenhouses use tempered or horticultural-grade glass panels as the primary covering material. This category is widely regarded as the industry benchmark for high-performance and high-tech greenhouse applications.
Glass offers exceptional optical clarity and long-term stability, making it a preferred choice for precision-controlled environments.
Performance Characteristics
Key material properties include:
High and stable light transmission over time
Minimal material degradation
Excellent resistance to UV exposure
Superior aesthetic and professional appearance
Unlike plastics, glass does not yellow or lose transparency with age.
Typical Applications
Glass greenhouses are most commonly used in:
Large-scale commercial vegetable production
High-wire and hydroponic systems
Research and breeding facilities
Export-oriented operations with strict quality standards
They are frequently paired with Venlo roof designs and multi-span structures.
Advantages
Long service life (often exceeding 25 years)
Consistent crop performance due to stable light levels
High compatibility with automation and climate systems
Strong resale and asset value
Limitations and Trade-Offs
High initial construction cost
Greater structural precision required
Increased risk of breakage under extreme conditions
Heavier material weight increases structural load
Glass greenhouses are best suited for operations with a long investment horizon and stable production planning.
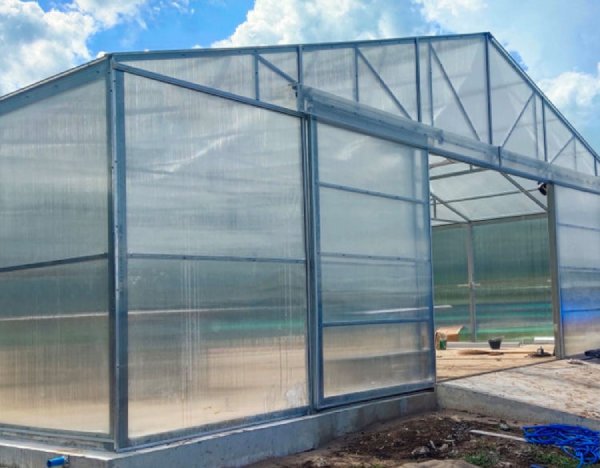
Polycarbonate Greenhouses
Definition and Material Characteristics
Polycarbonate greenhouses use multi-wall polycarbonate panels as the covering material. These panels balance light transmission with insulation performance, making them popular in cold or variable climates.
Polycarbonate offers a combination of strength, flexibility, and thermal efficiency.
Performance Characteristics
Good light diffusion, reducing plant stress
Higher insulation value compared to glass
Strong impact resistance
Moderate UV protection
Over time, polycarbonate panels may experience some loss of clarity, depending on quality and exposure.
Typical Applications
Polycarbonate greenhouses are commonly used in:
Cold-climate vegetable production
Nurseries and propagation facilities
Medium-scale commercial farms
Projects with moderate capital budgets
Advantages
Lower cost than glass
Improved thermal retention
Easier installation and replacement
Reduced heating costs in cold regions
Limitations and Trade-Offs
Gradual aging and light transmission loss
Shorter lifespan compared to glass
Less suitable for ultra-high-light-demand crops
Polycarbonate is often chosen when energy efficiency outweighs maximum light intensity.
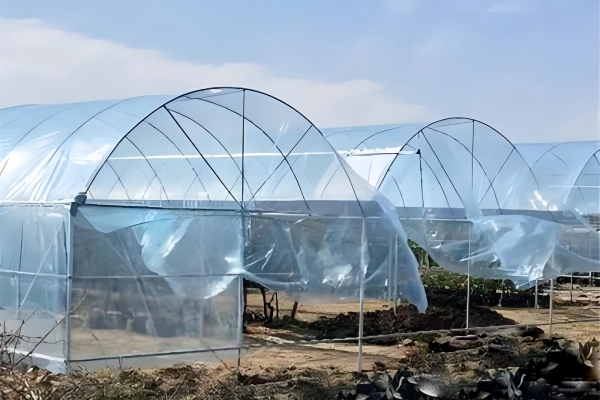
Plastic Film Greenhouses
Definition and Material Characteristics
Plastic film greenhouses utilize single-layer or multi-layer polyethylene films as the covering material. This is the most widely used greenhouse covering globally due to its low cost and flexibility.
Plastic film systems are especially common in large-area commercial agriculture and developing markets.
Performance Characteristics
High initial light transmission
Flexible and lightweight
Compatible with various structural designs
Limited lifespan (typically 3–5 years)
Film performance depends heavily on material formulation and installation quality.
Typical Applications
Plastic film greenhouses are widely used for:
Large-scale vegetable production
Seasonal or semi-permanent operations
Cost-sensitive commercial projects
Rapid deployment in emerging markets
Advantages
Lowest initial investment
Fast construction and replacement
Flexible structural compatibility
Easy customization for ventilation and shading
Limitations and Trade-Offs
Frequent replacement required
Susceptible to weather damage
Lower insulation compared to rigid panels
Higher long-term maintenance costs
Plastic film is ideal for operations prioritizing speed and scalability over longevity.
Hybrid Covering Systems
Definition
Hybrid greenhouses combine multiple covering materials—such as glass roofs with plastic sidewalls—to balance performance and cost.
Performance Characteristics
Optimized light where needed most
Cost reduction in non-critical zones
Flexible thermal management
Typical Applications
Hybrid systems are often used in:
Large commercial farms seeking cost optimization
Climate-diverse regions
Phased investment projects
Strategic Advantage
Hybrid designs allow growers to fine-tune material investment according to production priorities.
Material Selection Based on Climate Conditions
Covering material performance is highly climate-dependent:
Hot climates benefit from materials with strong diffusion and ventilation compatibility
Cold climates require superior insulation
High UV regions demand UV-stabilized materials
Snow-prone areas require high load-bearing compatibility
Ignoring climate-material compatibility often leads to premature failure or increased operating costs.
Lifecycle Cost and ROI Considerations
From a commercial perspective, covering material should be evaluated based on:
Initial material and installation cost
Expected lifespan
Energy efficiency impact
Maintenance and replacement frequency
In many cases, lower-cost materials result in higher total cost of ownership over time.
How Covering Material Integrates with Other Design Layers
Material selection interacts closely with:
Structural design and load capacity
Roof geometry and drainage
Ventilation and shading systems
Industry-specific production requirements
For example, high-tech hydroponic systems often require glass coverings to maximize light consistency, while soil-based systems may function efficiently under plastic film.
Strategic Takeaway
Choosing the right greenhouse covering material is not a cosmetic decision—it is a core operational strategy.
An optimal material choice:
Enhances crop performance
Improves energy efficiency
Reduces long-term risk
Aligns capital investment with production goals
Understanding greenhouse classification by covering material enables commercial growers to make decisions grounded in performance rather than short-term cost.
Commercial Greenhouses by Industry
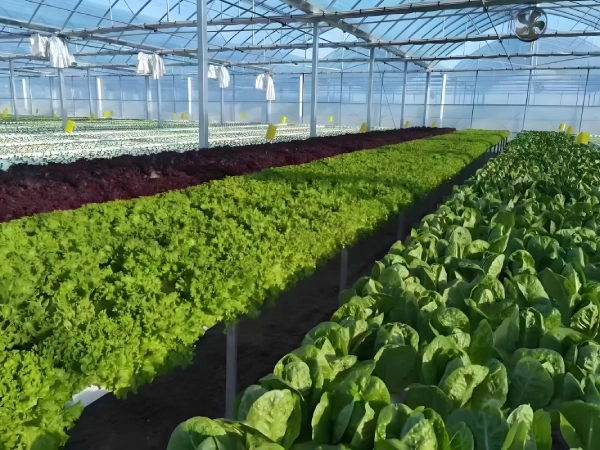
Vegetable Production Greenhouses
Definition and Industry Characteristics
Vegetable production greenhouses are designed for high-yield, high-frequency harvesting of crops such as tomatoes, cucumbers, peppers, leafy greens, and herbs. These facilities prioritize stable microclimates, uniform light distribution, and efficient labor flow.
Vegetable production is typically margin-sensitive, meaning operational efficiency directly impacts profitability.
Greenhouse Requirements
Key technical requirements include:
Precise temperature and humidity control
High light transmission and uniformity
Strong ventilation or cooling capacity
Compatibility with trellising and crop support systems
Common Greenhouse Types Used
Venlo greenhouses for high-wire vine crops
Sawtooth greenhouses in hot climates to reduce cooling costs
Multi-span greenhouses for large-scale operations
Advantages
Optimized for continuous production cycles
Compatible with automation and fertigation systems
High return per square meter when properly managed
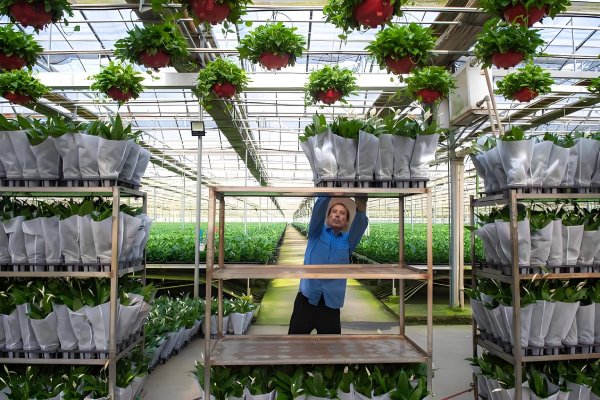
Ornamental and Floriculture Greenhouses
Definition and Industry Characteristics
Ornamental greenhouses focus on aesthetic quality, uniform appearance, and precise growth timing rather than maximum yield. Crops include flowers, potted plants, seedlings, and decorative foliage.
Unlike vegetable production, floriculture often requires seasonal scheduling and visual consistency.
Greenhouse Requirements
Precise light diffusion to avoid plant stress
Stable humidity to prevent disease
Flexible zoning for different plant varieties
Enhanced hygiene and pest management
Common Greenhouse Types Used
Gothic or arch greenhouses for durability
Glass or polycarbonate Venlo greenhouses for premium markets
Single-span or modular greenhouses for batch production
Advantages
Excellent control over growth cycles
Suitable for premium plant markets
Flexible layout options
Nursery and Propagation Greenhouses
Definition and Industry Characteristics
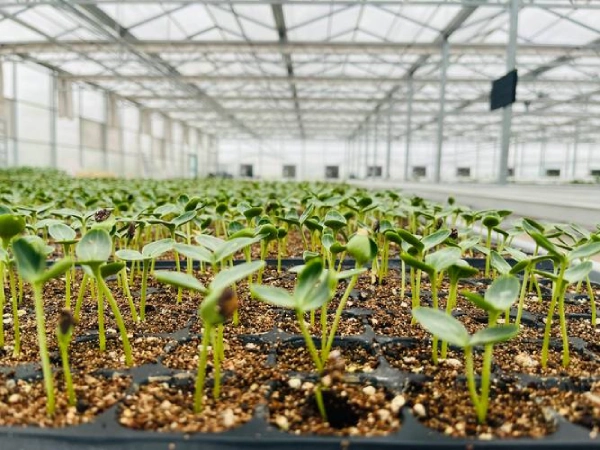
Nursery greenhouses are designed for plant propagation, seedling production, and early-stage growth. This stage is biologically sensitive and demands strict environmental control.
Propagation success directly affects downstream production efficiency.
Greenhouse Requirements
High humidity control
Uniform temperature distribution
Fine misting or fogging compatibility
High sanitation standards
Common Greenhouse Types Used
Multi-span plastic greenhouses
Shade-integrated structures
Controlled-environment greenhouses (CEGs)
Advantages
High plant survival rates
Efficient space utilization
Scalable for commercial propagation
Research and High-Tech Greenhouses
Definition and Industry Characteristics
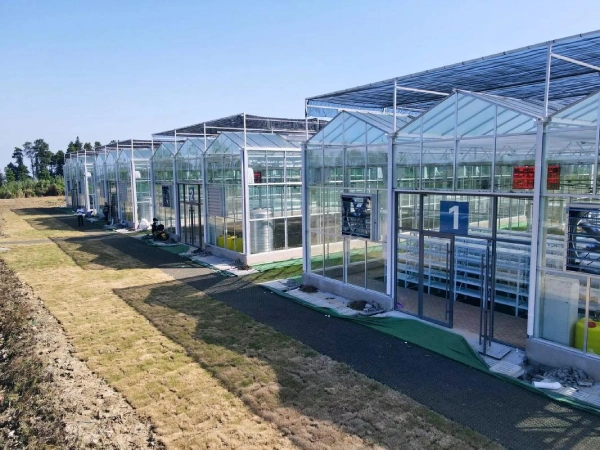
Research greenhouses are built for experimentation, data collection, and precision agriculture, rather than mass production. These structures often support universities, seed companies, and agri-tech firms.
Greenhouse Requirements
Independent climate zones
Advanced sensor integration
Maximum environmental repeatability
High structural precision
Common Greenhouse Types Used
Venlo greenhouses with full automation
Glass-controlled environment greenhouses
Custom-engineered structures
Advantages
Extreme environmental accuracy
Ideal for R&D and trials
Supports innovation and breeding programs
Commercial Greenhouses by Growing System

Soil-Based Growing Greenhouses
Definition
Soil-based systems rely on natural or amended soil as the primary growing medium. This remains common in regions with suitable soil conditions and lower capital investment levels.
Structural Implications
Lower floor load requirements
Wider row spacing
Simpler irrigation systems
Suitable Greenhouse Types
A-frame greenhouses
Gothic greenhouses
Basic multi-span structures
Hydroponic Greenhouses
Definition
Hydroponic greenhouses grow plants without soil, using nutrient-rich water solutions. These systems maximize yield per area and allow precise nutrient control.
Structural Implications
Higher load-bearing requirements
Precise slope and drainage design
Compatibility with automation systems
Suitable Greenhouse Types
Venlo greenhouses
High-clearance multi-span greenhouses
Vertical and High-Density Growing Systems
Definition
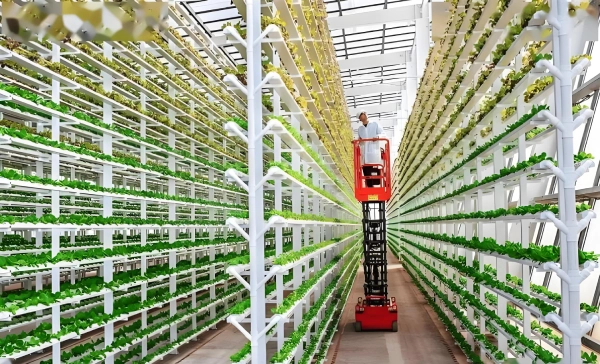
Vertical growing systems stack production layers to maximize output per square meter. These systems require strict environmental uniformity.
Structural Implications
Increased structural height requirements
Advanced airflow design
High energy and lighting demand
Suitable Greenhouse Types
High-tech Venlo greenhouses
Custom-engineered controlled environments
Hybrid Growing Systems
Definition
Hybrid systems combine soil, substrate, and hydroponic elements to balance cost, yield, and flexibility.
Structural Implications
Flexible structural layout
Modular infrastructure
Multi-zone climate control
Suitable Greenhouse Types
Multi-span greenhouses
Sawtooth structures in warm climates
Commercial Greenhouse Type Selection Matrix
Overwhelmed by the options? You don't have to decide alone.
While this matrix provides a solid framework, every project has unique constraints. Let our engineering team run this analysis for you—completely free.
Contact us today to share your location and crop details, and we will generate a customized Greenhouse Selection Report tailored specifically to your local climate and budget.
How to Choose the Right Greenhouse for Your Operation
Selecting a commercial greenhouse is not a single-variable decision. In practice, optimal greenhouse design emerges from the interaction of climate conditions, crop type, growing system, production scale, and investment horizon.
The following decision matrix provides a structured framework to guide greenhouse selection based on real-world commercial constraints.
Step 1: Define Your Climate Constraints
Climate is the primary limiting factor in greenhouse design. Structural and roof choices that perform well in one climate may fail in another.
| Climate Condition | Structural Priority | Roof Preference | Ventilation Strategy |
| Hot / Tropical | High-clearance, wide-span | Sawtooth | Natural + hybrid |
| Temperate | Multi-span | Venlo / Gothic | Mixed |
| Cold / Snow-prone | Reinforced multi-span | Gothic / A-frame | Mechanical-assisted |
| High wind zones | Rigid frame, low profile | Gothic | Controlled |
Key Insight:
In extreme climates, greenhouse selection should prioritize risk mitigation over maximum yield.
Step 2: Match Greenhouse Type to Crop Category
Different crops impose fundamentally different requirements on light, height, airflow, and environmental stability.
| Crop Category | Structural Type | Roof Type | Typical Height |
| Vine crops (tomato, cucumber) | Multi-span | Venlo | High |
| Leafy greens | Multi-span / Modular | Sawtooth / Gothic | Medium |
| Ornamentals | Single or multi-span | Gothic | Medium |
| Seedlings / propagation | Modular multi-span | Flat or arch | Low–medium |
Key Insight:
Crop architecture (vertical vs compact) directly influences structural height and bay spacing.
Step 3: Align with Growing System Requirements
Growing systems determine load capacity, layout precision, and infrastructure density.
| Growing System | Structural Implication | Recommended Greenhouse |
| Soil-based | Lower load, flexible layout | A-frame / Gothic |
| Hydroponic | High load, drainage precision | Venlo multi-span |
| Substrate systems | Medium–high load | Multi-span |
| Vertical systems | Maximum height, airflow | High-tech Venlo |
Key Insight:
Installing a high-density growing system in an under-engineered structure is a leading cause of long-term operational failure.
Step 4: Evaluate Scale and Automation Level
Production scale dictates whether efficiency gains justify higher upfront investment.
| Operation Size | Structural Strategy | Automation Compatibility |
| Small / Pilot | Single-span | Low |
| Medium | Modular multi-span | Medium |
| Large / Industrial | Integrated multi-span | High |
| R&D / Precision | Custom-engineered | Very high |
Key Insight:
Automation becomes economically viable only when structural uniformity reaches a certain scale.
Step 5: Consider Budget and Investment Horizon
Greenhouse selection should align with expected ROI timeline, not just initial budget.
| Investment Horizon | Design Priority | Recommended Approach |
| Short-term (≤5 years) | Low CAPEX | Simple structures |
| Medium-term (5–10 years) | Balance | Modular systems |
| Long-term (10+ years) | Efficiency & durability | High-tech multi-span |
Key Insight:
Lower upfront cost often results in higher lifetime operating expenses.
Common Greenhouse Selection Mistakes
Commercial buyers frequently encounter the following pitfalls:
Selecting roof type without considering local climate
Choosing structure based on aesthetics rather than load requirements
Underestimating future expansion needs
Ignoring compatibility between growing system and structure
Avoiding these mistakes can significantly improve long-term performance and profitability.
Integrated Decision Logic: Putting It All Together
An effective greenhouse selection process follows this order:
Climate constraints
Crop requirements
Growing system compatibility
Structural scalability
Budget and ROI expectations
Reversing this order often leads to suboptimal outcomes.
Why This Matrix Matters for Commercial Buyers
This decision matrix transforms greenhouse selection from a product-based comparison into a system-based evaluation.
By applying this framework, commercial growers and investors can:
Reduce design mismatches
Improve operational efficiency
Minimize costly retrofits
Build scalable, future-ready facilities
FAQ
Q1: How much does it cost to build a commercial greenhouse per square meter?
Answer: Commercial greenhouse costs vary significantly based on structure and technology. In 2026, general market estimates are:
Basic Tunnel / Single-Span Film: $25 – $50 USD / m²
Multi-Span Film (Sawtooth/Gothic): $50 – $100 USD / m²
High-Tech Glass (Venlo): $150 – $250+ USD / m² Note: These prices typically include the structure and covering but exclude advanced internal systems like hydroponics or automation.
Q2: What is the typical ROI payback period for a commercial greenhouse?
Answer: The Return on Investment (ROI) period depends on the crop value and local market prices. Generally:
Low-tech film greenhouses often see a payback period of 1–2 years due to low initial CAPEX.
High-tech glass greenhouses typically require 5–7 years to break even, but they offer higher long-term profitability and asset value.
Q3: Glass vs. Polycarbonate vs. Film: Which covering is best for commercial use?
Answer: It depends on your investment strategy and climate:
Glass: Best for maximum light transmission and longevity (25+ years). Ideal for low-light climates and high-value crops.
Polycarbonate: Best for thermal insulation and impact resistance (hail protection). Ideal for cold regions.
Plastic Film: Best for cost-efficiency and hot climates (especially with light diffusion features). Ideal for tropical regions and faster ROI.
Q4: Can I use a tunnel greenhouse for hydroponics?
Answer: Yes, but with limitations. While tunnel greenhouses are cheaper, they often lack the structural strength to support hanging gutters or heavy crop loads. For commercial hydroponics, a multi-span structure with higher vertical clearance is recommended to ensure proper airflow and load-bearing capacity.
Q5: What is the best greenhouse type for high-humidity tropical climates?
Answer: For tropical regions (like Southeast Asia), the Sawtooth Multi-Span Greenhouse is the industry standard. Its vertical roof vents utilize the "chimney effect" to continuously exhaust hot, humid air without relying on expensive electric fans. This design prevents fungal diseases caused by humidity buildup while keeping energy costs low.
Q6: Do I need a cooling system for a commercial greenhouse in a hot climate?
Answer: Not necessarily. A well-designed passively ventilated greenhouse (such as a high-clearance Sawtooth design) can maintain internal temperatures near ambient levels using only natural wind and insect nets. However, for temperature-sensitive crops, adding a pad-and-fan system or high-pressure fogging may be required to drop temperatures below ambient levels.
 English
 Malaysia
 Indonesia